Save
Ask
Tour
Hide
Share
$517,500
New Listing

413 Carriage Lane R-6
Mount Pleasant, SC 29464

For Sale|Townhouse|Active
3
Beds
3
Total Baths
2
Full Baths
1
Partial Bath
1,408
SqFt
$368
/SqFt
1974
Built
Subdivision:
Heritage Village
County:
Charleston
Listing courtesy of Dunes Properties of Chas Inc
Call Now: 1(843)990-1030
Is this the listing for you? We can help make it yours.
1(843)990-1030
413 Carriage Lane R-6413 Carriage Lane R-6413 Carriage Lane R-6413 Carriage Lane R-6
Save
Ask
Tour
Hide
Share

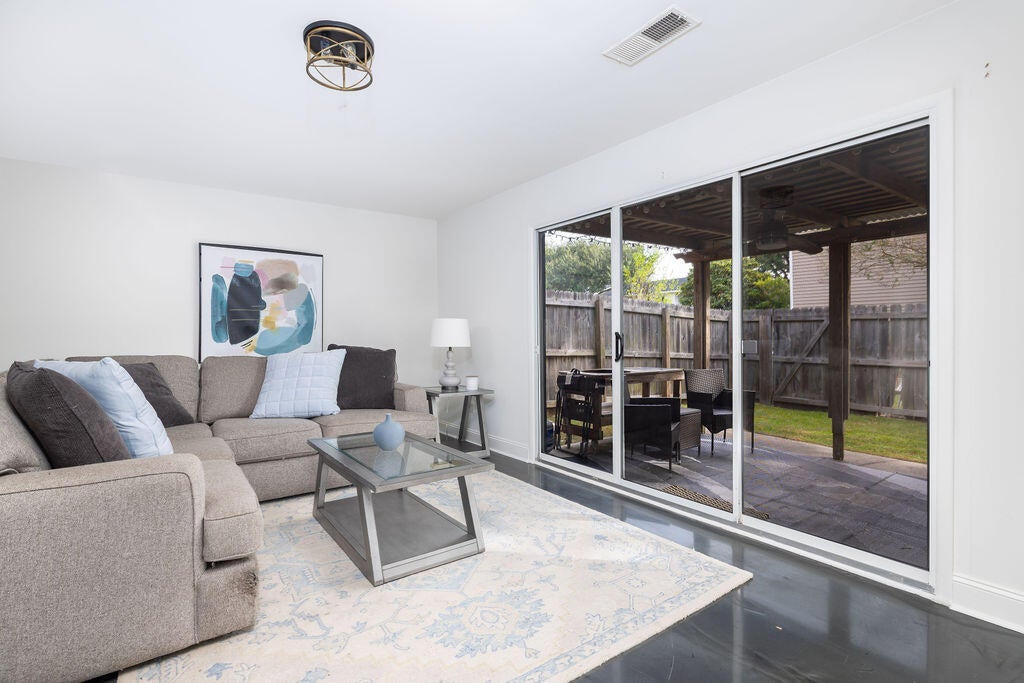
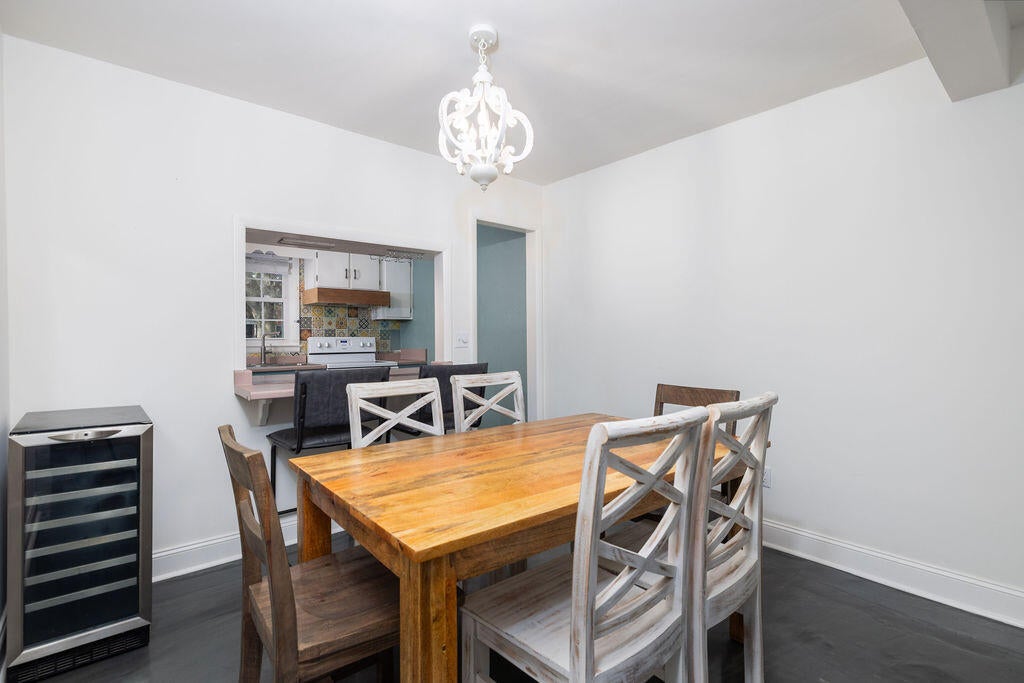
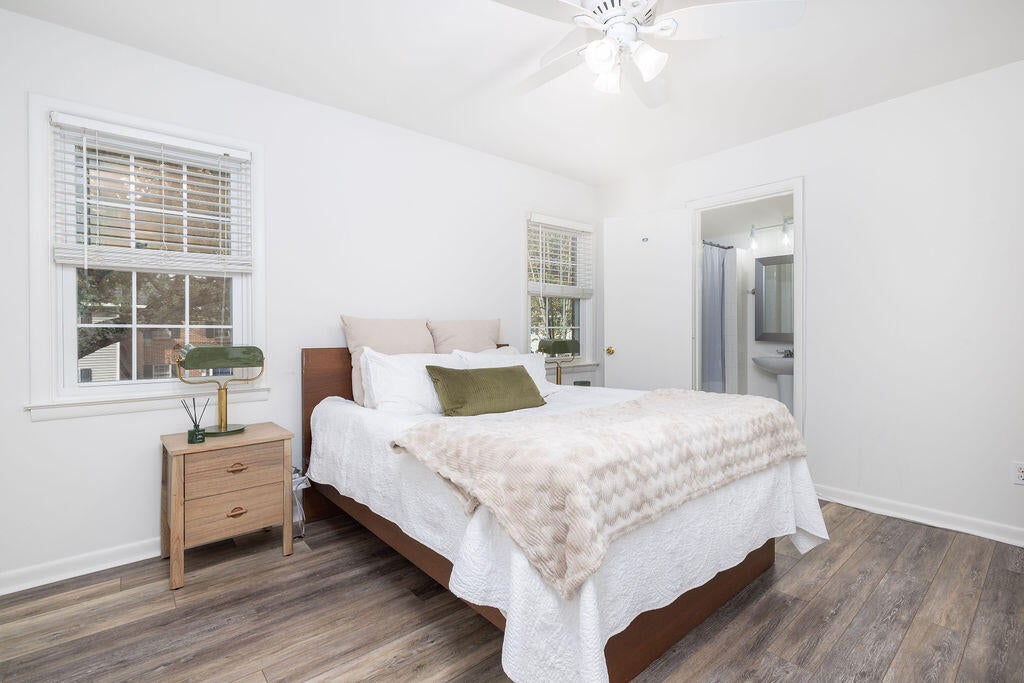
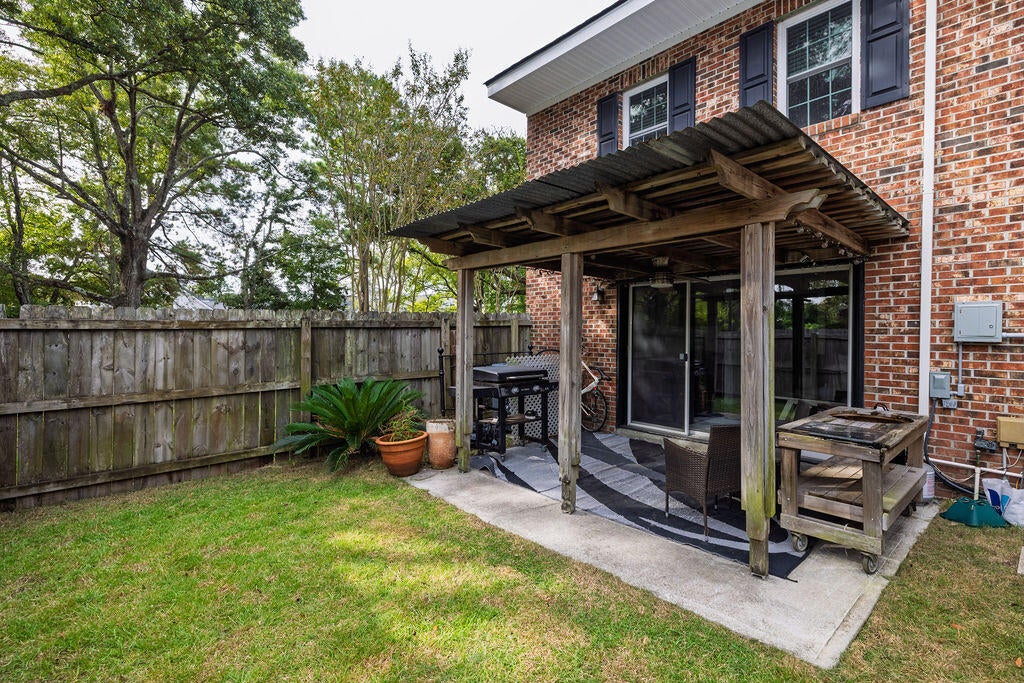
SELLER OFFERING UP TO $7500 IN CLOSING COSTS OR BUY DOWN CREDIT WITH ACCEPTABLE OFFER! Enjoy the best of Mount Pleasant living at 413 Carriage Lane in Heritage Village! This 3-bedroom, 2.5-bath end-unit townhome offers a fantastic location close to shopping, dining, downtown Charleston, and area beaches, along with neighborhood amenities that make everyday living fun. Inside, epoxy floors on the first level and LVP flooring upstairs offer a fresh starting point to make this home your own. The fenced backyard and patio create the perfect spot to relax or entertain. Zoned for Lucy Beckham High School, this property offers exciting potential as a primary residence, fun retreat, or rental investment.Heritage Village residents enjoy a community pool, clubhouse, tennis and basketball courts, a fishing lake, and boat storage.

Save
Ask
Tour
Hide
Share
Listing Snapshot
Price 
$517,500
Days On Site 
0 Days
Bedrooms 
3
Inside Area (SqFt) 
1,408 sqft
Total Baths 
3
Full Baths 
2
Partial Baths 
1
Lot Size 
N/A
Year Built 
1974
MLS® Number 
26028374
Status 
Active
Property Tax 
$1,925
HOA/Condo/Coop Fees 
$487.13 monthly
Sq Ft Source 
Assessor
Friends & Family
Recent Activity
6 hours agoListing updated with changes from the MLS®
8 hours agoListing first seen on site
General Features
Foundation 
Slab
Levels 
Two
Parking 
Off Street
Property Sub Type 
Townhouse
Sewer 
Public Sewer
SqFt Total 
1408
Water Source 
Public
Interior Features
Appliances 
DishwasherDryerElectric RangeMicrowaveRefrigeratorWasher
Cooling 
Ceiling Fan(s)
Flooring 
Ceramic TileVinyl
Heating 
Heat Pump
Interior 
Ceiling Fan(s)
Window Features 
Storm Window(s)
Master Bedroom 
Level - Upper
Save
Ask
Tour
Hide
Share
Exterior Features
Construction Details 
Brick Veneer
Fencing 
WoodPrivacy
Other Structures 
RV/Boat Storage
Patio And Porch 
Patio
Roof 
Asphalt
Windows/Doors 
Storm Window(s)
Community Features
Association Fee 
$487.13
Association Fee Frequency 
Monthly
Community Features 
PoolTennis Court(s)
MLS Area 
42 - Mt Pleasant S of IOP Connector
Financing Terms Available 
CashConventional
Schools
School District
Unknown
Elementary School
James B Edwards
Middle School
Moultrie
High School
Lucy Beckham
Listing courtesy of Dunes Properties of Chas Inc


Listing information is provided by Participants of the CHS Regional MLS. IDX information is provided exclusively for personal, non-commercial use, and may not be used for any purpose other than to identify prospective properties consumers may be interested in purchasing. Information is deemed reliable but not guaranteed. Copyright 2026, CHS Regional MLS.
Last checked: 2026-10-15 10:49 PM UTC

Neighborhood & Commute
Source: Walkscore
Disclosure: Community information and market data powered by Constellation Data Labs. Information is deemed reliable but not guaranteed.
Save
Ask
Tour
Hide
Share